— GTA Renovation Scopes

One crew. Every scope. One contract.

Kitchens, bathrooms, basements, structural work — scoped in writing, scheduled upfront, and finished by the date on the contract.
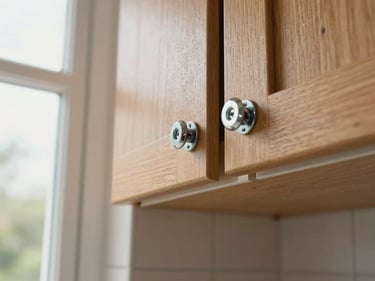
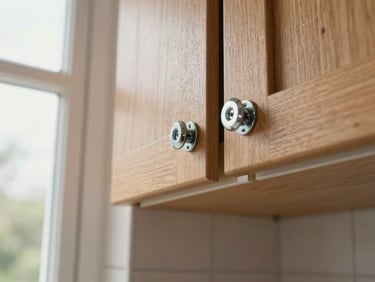
Close-up overhead shot of kitchen cabinet hardware being installed, natural window light, wood grain and metal fasteners in sharp focus
Wide environmental shot of a finished bathroom renovation, natural daylight from a frosted window, clean tile work and vanity visible, no staging or props
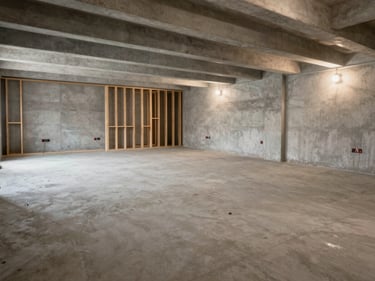
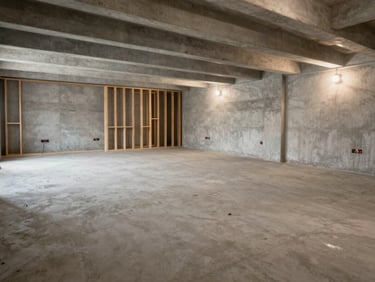
Wide shot of a basement mid-renovation, concrete floor newly poured, framing studs visible against raw concrete walls, work lights casting even natural-tone illumination
Close-up of a worker's hands fastening a structural beam bracket, natural light from a nearby window, sawdust and raw lumber in the background
/ Renovation Services

Scopes we carry start to finish

Kitchen Renovations

Bathroom Renovations

Basement Finishing

Structural & Additions

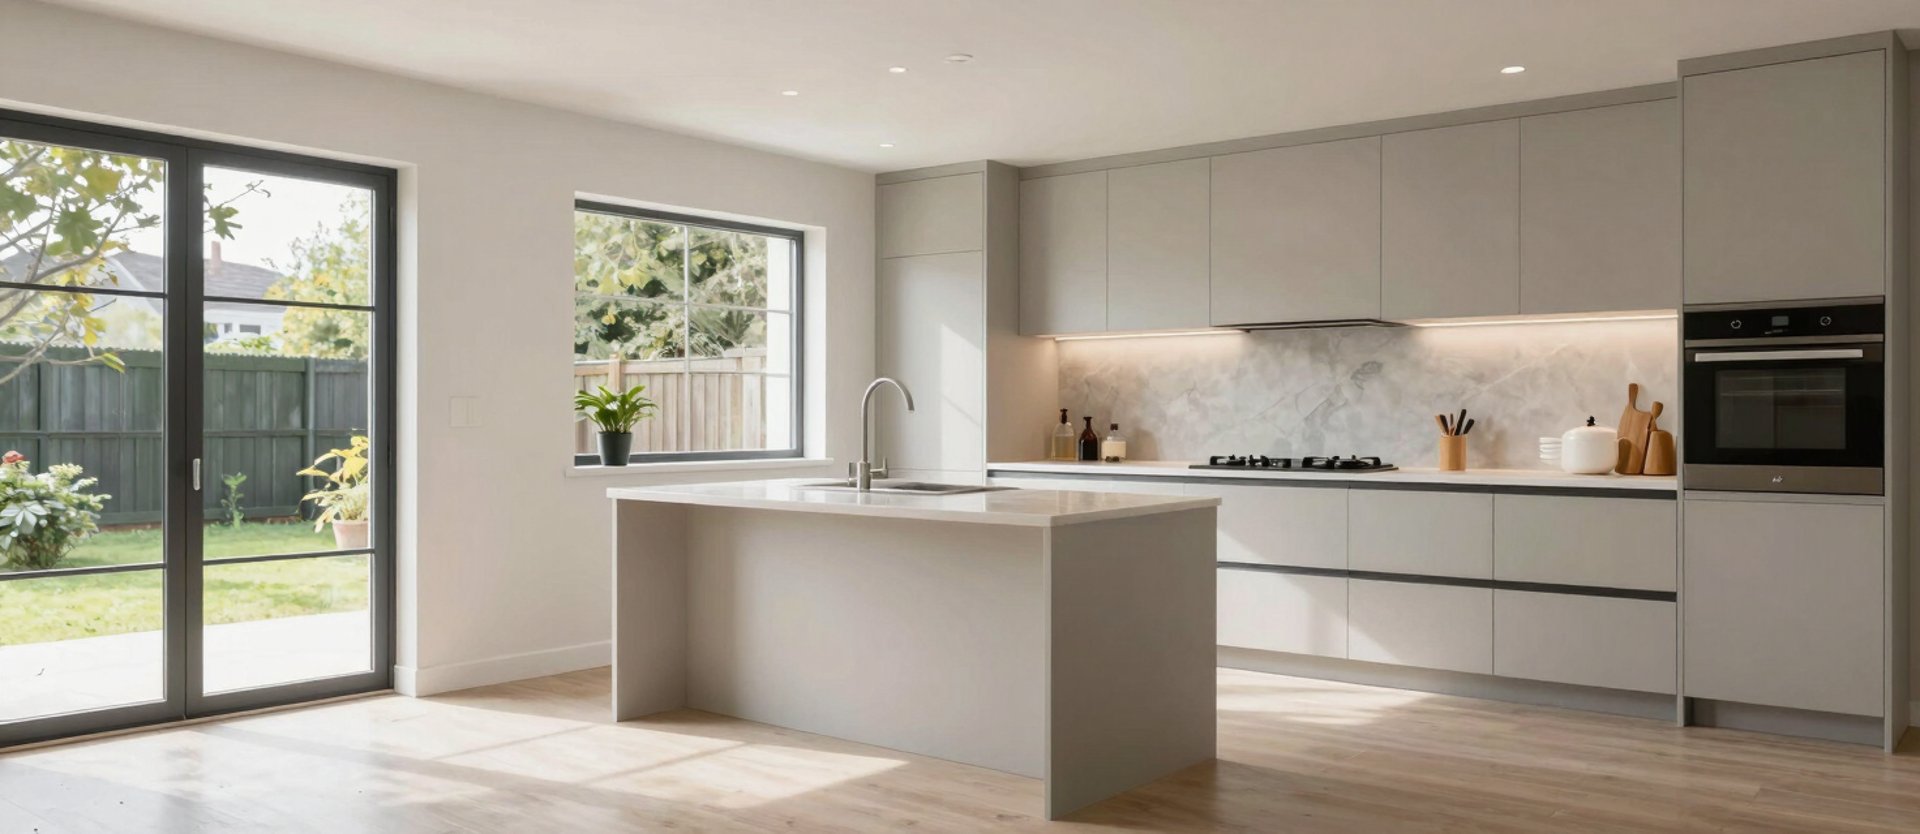
Full gut-and-rebuild or cabinet refresh. Layout changes, plumbing rough-ins, tile, countertops — all under one scope document with a fixed milestone schedule.

From bare concrete to livable space: framing, insulation, drywall, flooring, and egress windows. Legal suite layouts handled with full permit documentation.

Waterproofing, tile, fixtures, and ventilation handled as one package. Permit pulled before demo starts; inspection signed off before handover.

Load-bearing wall removal, beam installation, additions, and underpinning. Engineered drawings sourced, permits managed, inspections scheduled by us.

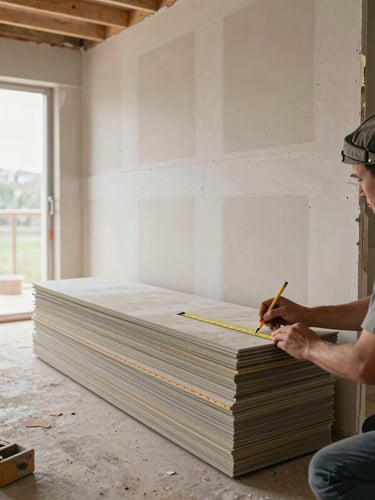
Wide environmental shot of a renovation in progress — drywall sheets stacked against a framed wall, a worker's hands marking measurements with a pencil, natural daylight from an open doorway behind
+ Documented Process

Checklists, milestones, no gaps between trades

Every scope ships with a written checklist and a schedule tied to real calendar dates. You know what happens each week and what triggers the next phase.

We pull permits, coordinate inspections, and document what's behind your walls — so nothing falls through the gap between trades or gets lost when a sub changes.

Investors: we handle multi-unit schedules and back-to-back flips with the same documented approach — scope, permit, build, sign-off.

Ready to scope your project?

Send us the basics — room, scope, rough timeline. We'll come back with a clear estimate and a schedule, not a sales call.